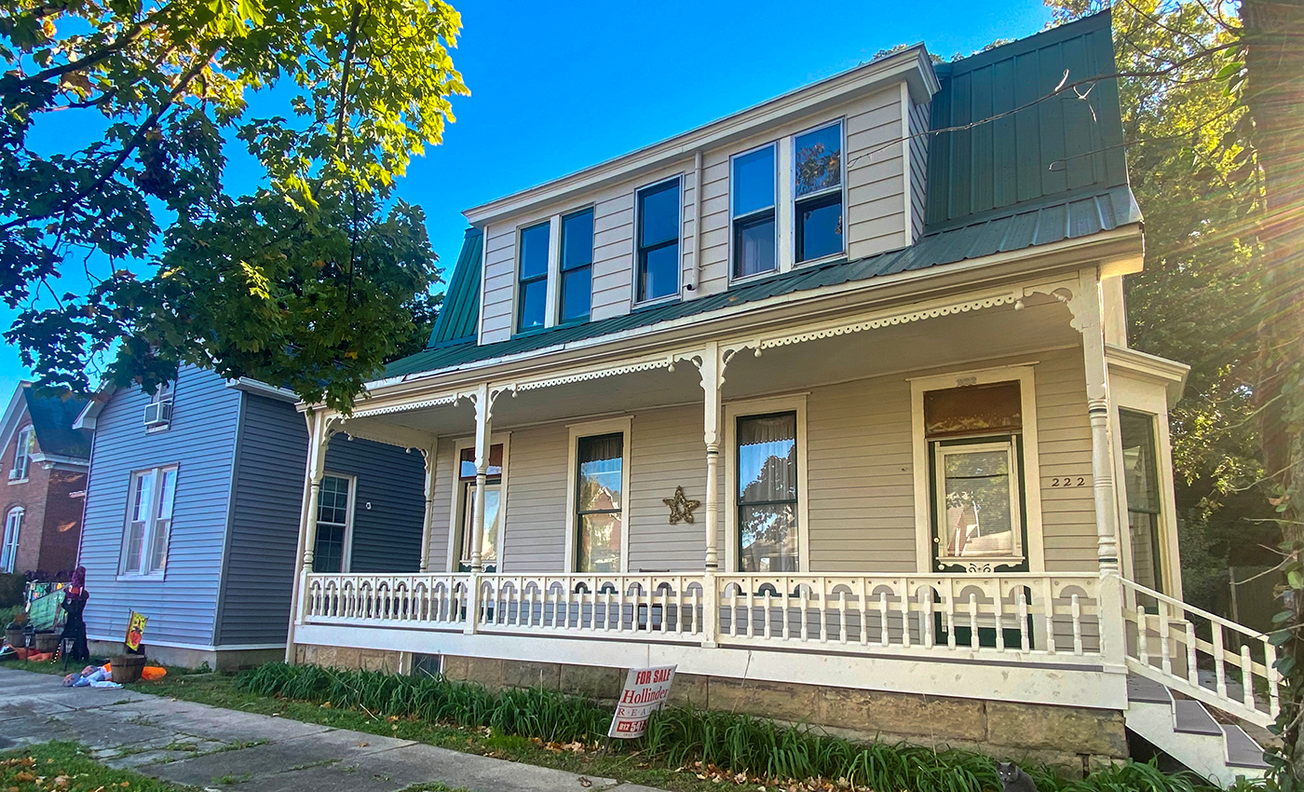
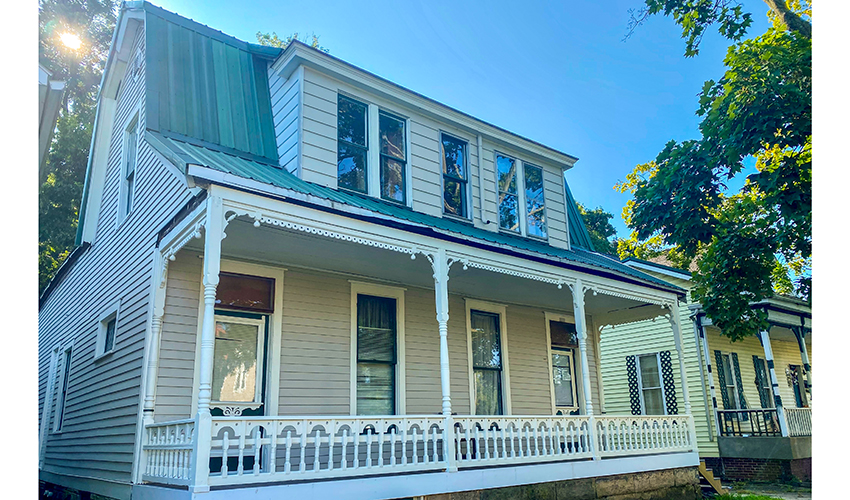
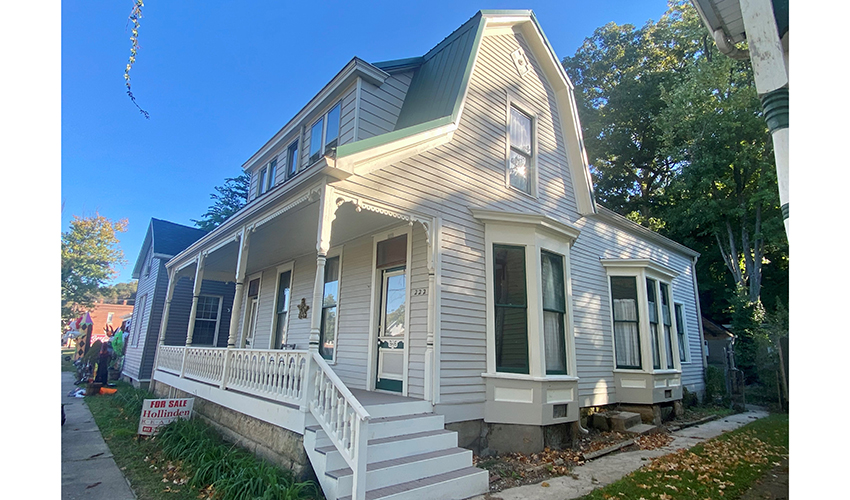
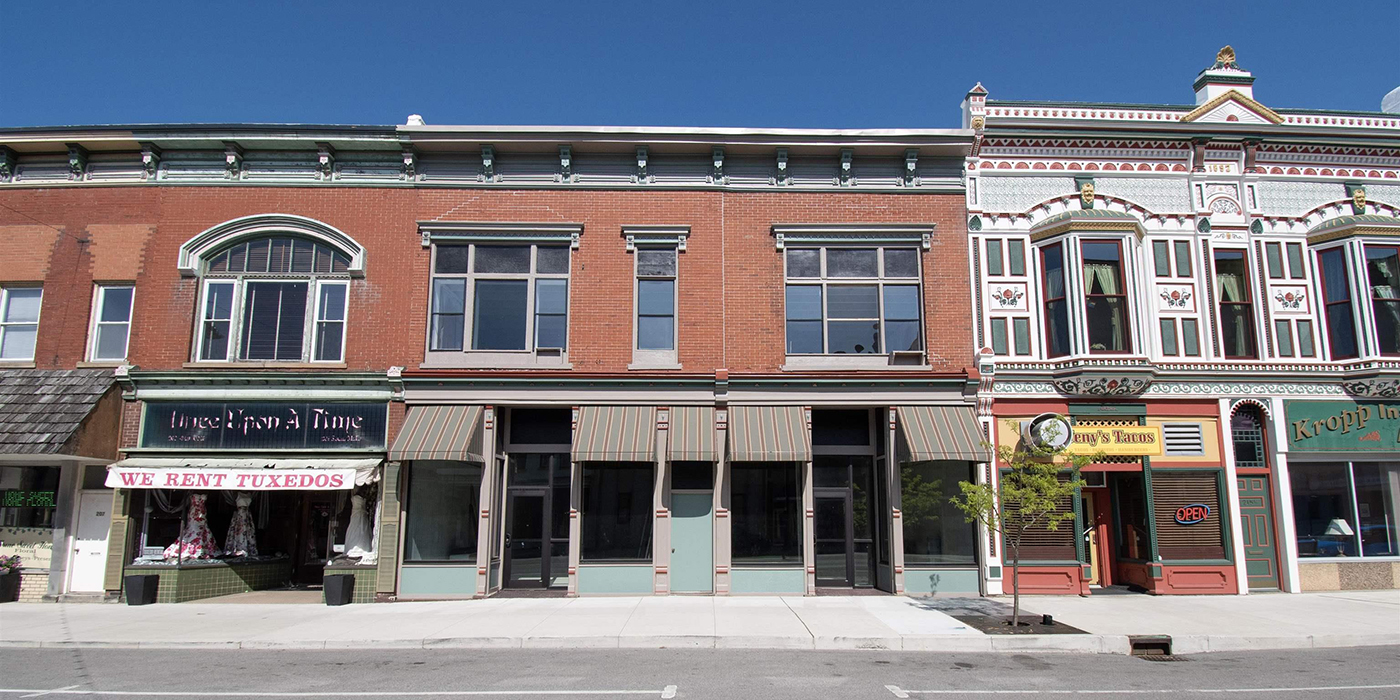
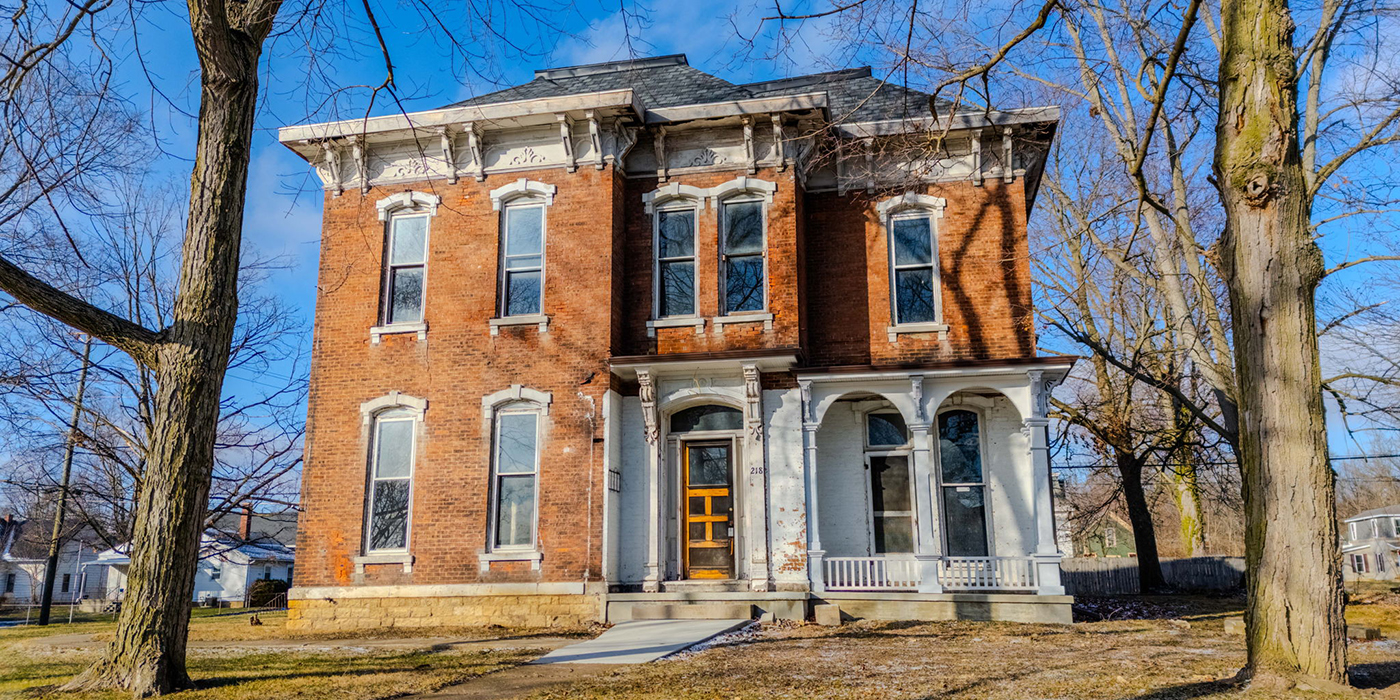
Located just blocks from the Ohio River in downtown Tell City, this charming folk Victorian home recently underwent an exterior makeover and is ready for a buyer to complete the work inside.
Constructed c.1885, the house features a rehabilitated exterior with recent work including a new three-color paint scheme; reconstructed front porch with original posts, railing, and decorative trim; new guttering, and metal roof.
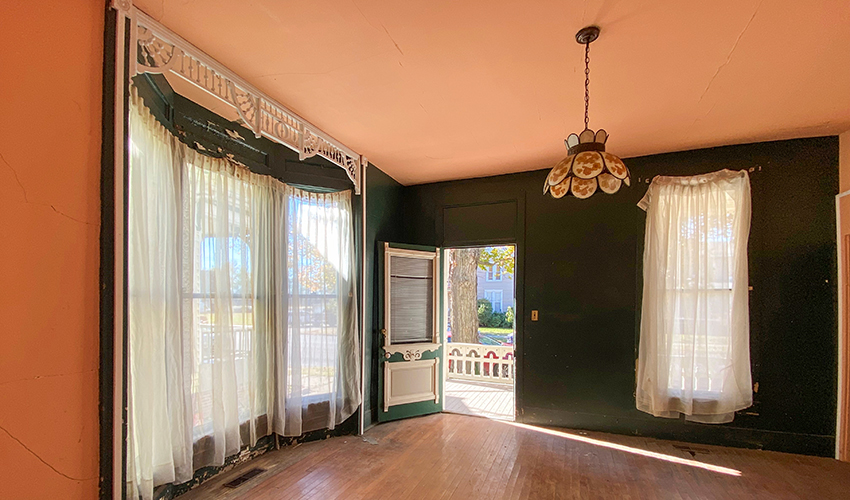
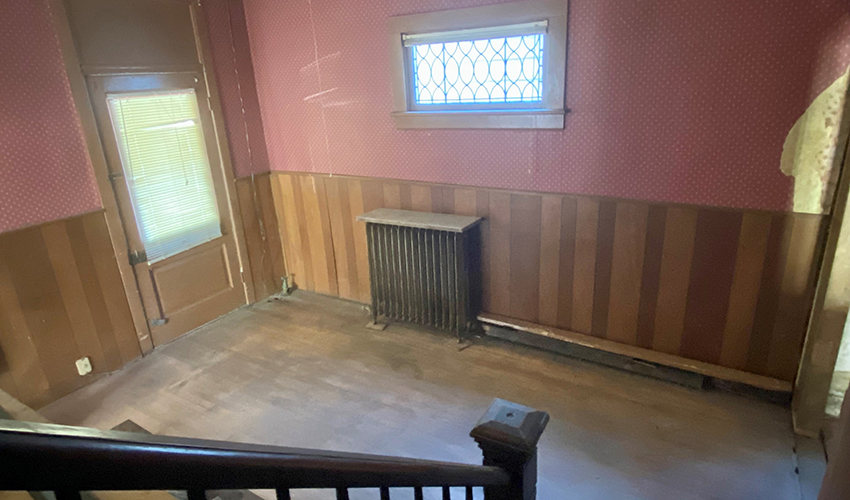
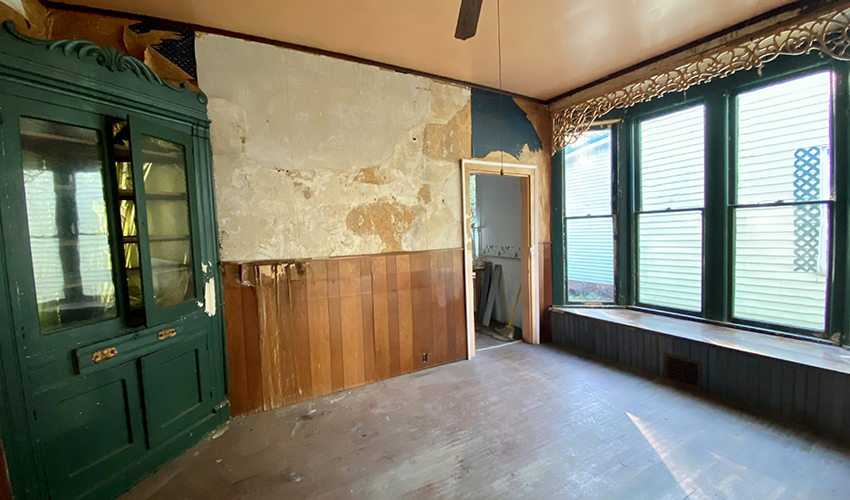
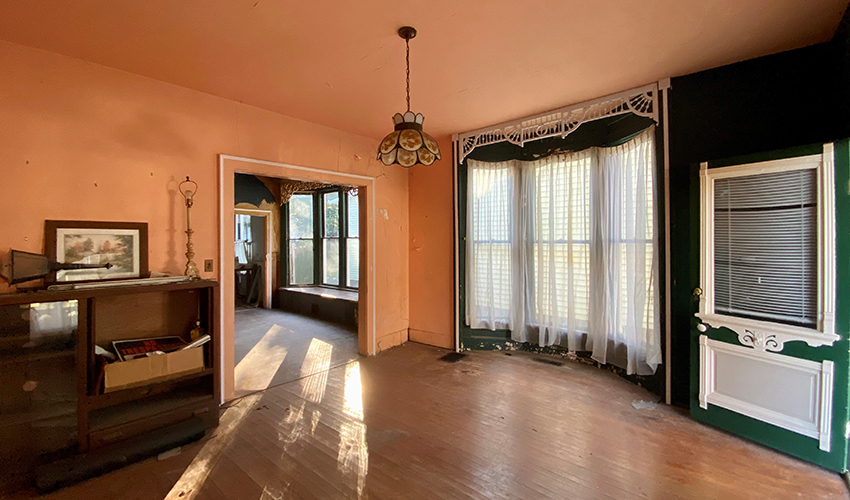
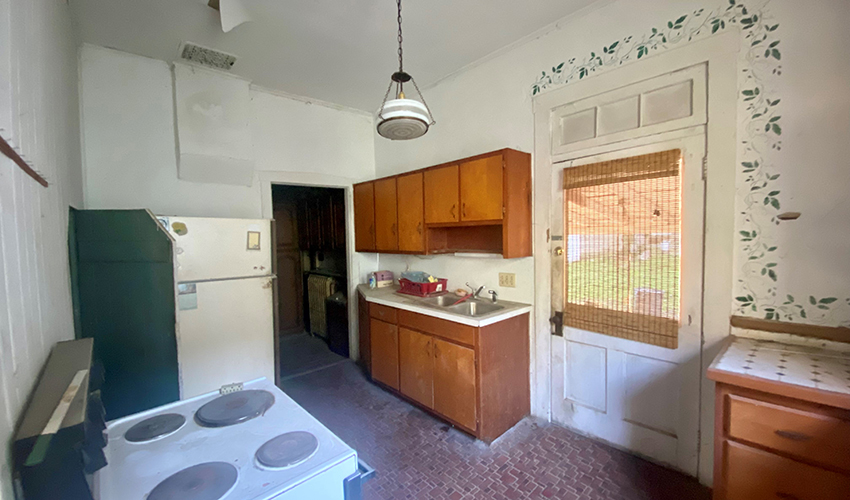
With nearly 2,000 square feet of interior space, the house will require complete interior rehabilitation but affords ample square footage to accommodate 3-4 bedrooms and 2 full baths. Notable features include living and dining rooms with bay windows, decorative fretwork spandrels, and hardwood floors. A built-in corner china cabinet further enhances the dining room. There is a partially open staircase to the second floor with a leaded-glass window in the first floor stair room that could also function as a sitting room. A compact kitchen space could be expanded into an adjacent laundry room/pantry area. A first-floor bathroom could be connected to a primary ground floor bedroom.
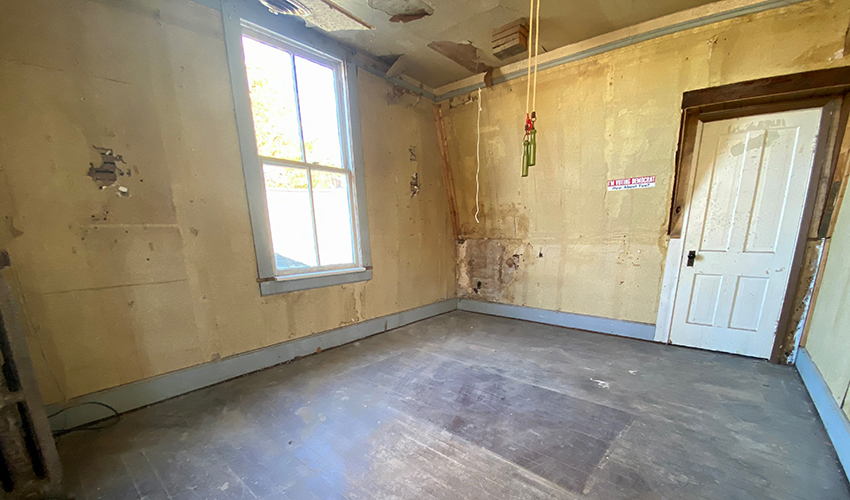
The second floor features 2 spacious bedrooms with a large unfinished attic space, accessible by a second staircase to the kitchen that could expand the living quarters to provide a second floor bathroom, closets, and potentially a 4th bedroom.
House will be sold with preservation covenants requiring approval of a rehabilitation plan by Indiana Landmarks and retention of character-defining architectural features. For more information, contact Tony Hollinden, Hollinden Realty, Tell City, 812-547-3441.